Installations & Upgrades | Minneapolis, MN
What electrical work does a home remodel require?
Every remodel touches electrical. Whether you're finishing a basement, renovating a kitchen, or adding a room, Harrison Electric handles the electrical work so your contractor doesn't have to coordinate with a separate electrician.
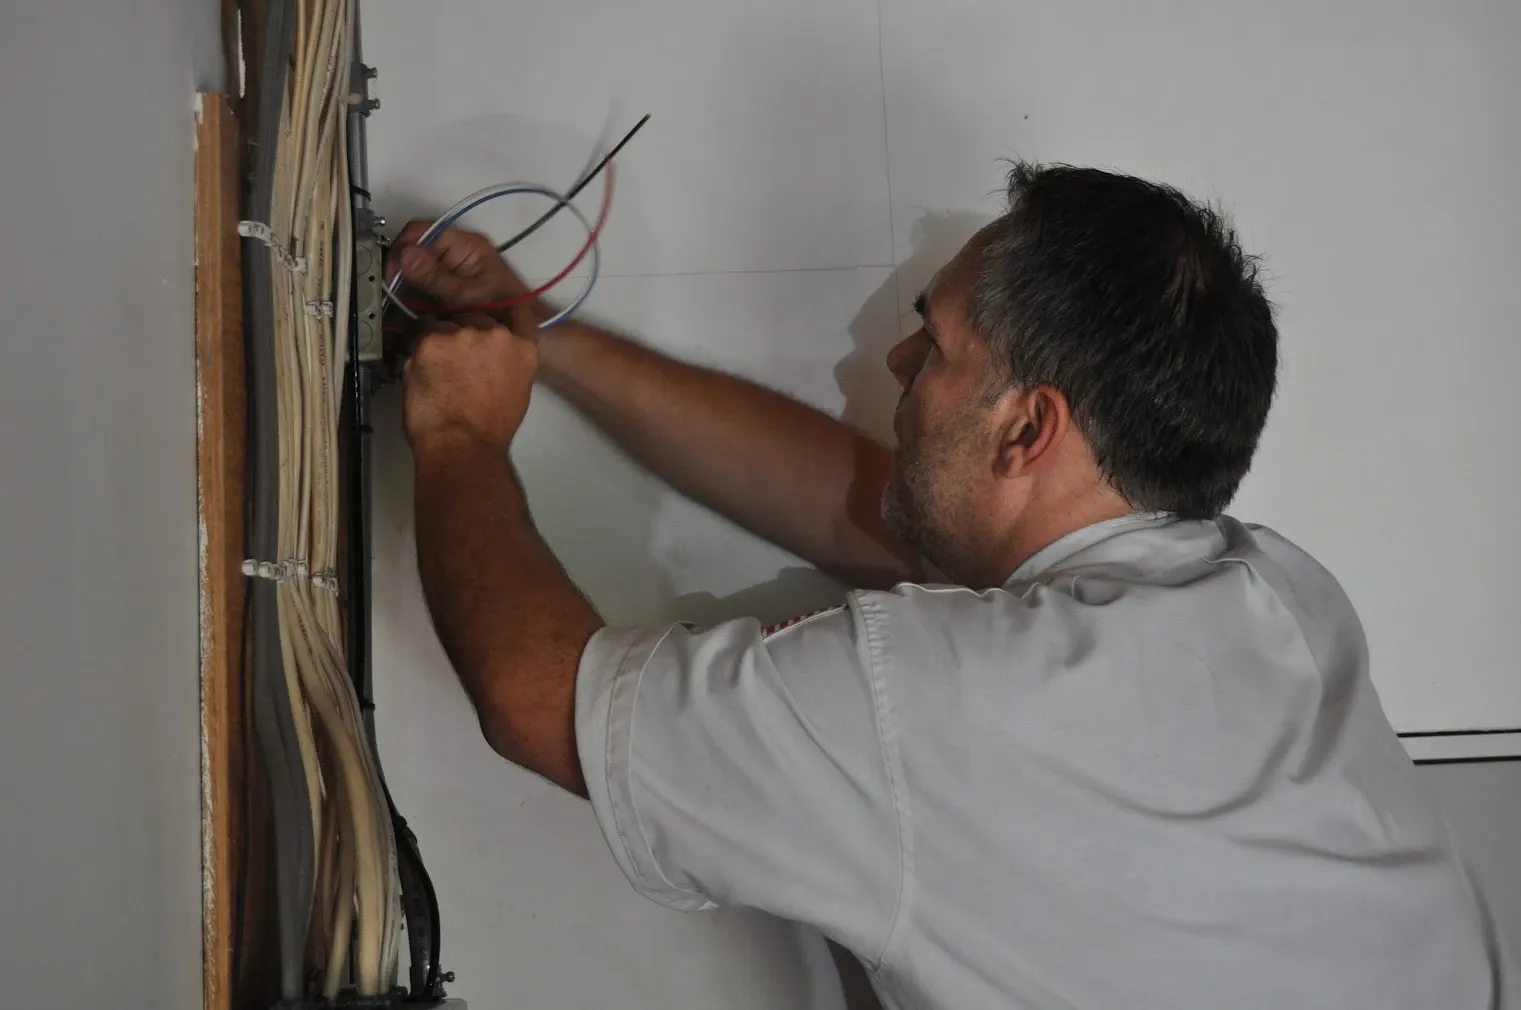
Why you need a licensed electrician for remodeling work
Remodeling opens walls. Opening walls gives you access to wiring that's been in place for decades. That's an opportunity — but it's also a responsibility. Code requires that any wiring touched during a renovation meets current standards. And any new circuits, outlets, or fixtures added to the home require a permit and inspection.
Harrison Electric works alongside general contractors and directly with homeowners who are managing their own projects. We show up on schedule, pull the necessary permits, coordinate with the city inspector, and complete the rough-in and finish work on time so the project stays on track.
How Harrison Electric fits into your project timeline
Remodeling electrical work happens in two phases: rough-in and finish. Rough-in is the wiring that happens after walls are opened but before they're closed — new circuits are run, boxes are installed, and the city inspector signs off before drywall goes up. Finish work is the installation of outlets, switches, and fixtures after walls are closed and painting is complete.
Harrison Electric coordinates both phases with your contractor or project manager. We are clear about what we need from other trades and when we need it, so the project doesn't stall waiting on electrical.
Common remodeling projects Harrison Electric supports
- Kitchen renovations
Kitchens have some of the most demanding electrical requirements in a home. Code requires dedicated circuits for large appliances, specific outlet placement along countertops, GFCI protection near the sink, and under-cabinet lighting wiring. Harrison Electric handles kitchen electrical from rough-in to finish. - Basement finishing
Finishing an unfinished basement requires running new circuits for lighting, outlets, and any dedicated appliances. Harrison Electric evaluates your existing panel capacity and adds circuits as needed. - Room additions
Adding a room adds electrical load. Harrison Electric evaluates your current panel capacity, adds circuits as needed, and handles all wiring in the new space. - Bathroom renovations
Bathroom electrical requires GFCI outlets, proper exhaust fan installation and wiring, and lighting that meets clearance requirements from the shower or tub. - Garage conversions
Converting a garage to living space requires bringing the electrical up to residential code — new circuits, proper outlet placement, and updated panel capacity.
Frequently Asked Questions About Remodeling Electrical Work
Questions homeowners ask before booking remodeling electrical work in Minneapolis and the Twin Cities.
Do I need a permit for electrical work during a remodel?
- Yes. Any new circuit, outlet, or fixture installation requires a permit and inspection in Minnesota. Harrison Electric pulls the permits and coordinates the inspections as part of every remodeling project.
Can Harrison Electric work directly with my general contractor?
- Yes. Harrison Electric works alongside general contractors regularly. We communicate directly with your GC on scheduling, coordinate rough-in and finish timing, and make sure the electrical work doesn't hold up the rest of the project.
When should I bring Harrison Electric into a remodeling project?
- As early as possible. Getting electrical on the schedule before walls are opened gives you the most flexibility and avoids situations where the project stalls waiting on an electrician. Contact us at the planning stage and we'll coordinate from there.
What to Expect on Every Harrison Electric Visit
Every visit follows the same process - from the moment your technician arrives to the moment they leave.
- 1
Tell Us What's Going On
Describe what you're experiencing - sounds, smells, flickering lights, tripped breakers, anything that seems off. The more detail you share, the faster we can find the source.
- 2
We Evaluate Your Entire System
Your technician performs a safety evaluation of your full electrical system - not just the problem you called about. We look for issues you may not know exist.
- 3
We Share What We Find
Before any work begins, your technician walks you through the findings. No surprises, no jargon - just a clear explanation of what's going on and what your options are.
- 4
You See Your Options and Pricing Upfront
Every option is presented with StraightForward Pricing before any work begins. You know exactly what each solution costs before you decide anything.
- 5
You Decide What Happens Next
Nothing gets started until you say so. You choose the option that works for your home and your budget. There is no pressure.
- 6
We Get to Work
Your technician completes the work to Harrison Electric's standards - and cleans up before leaving. We treat your home the way we'd treat our own.
- 7
Our Work Is Guaranteed
Every repair is backed by Harrison Electric's satisfaction guarantee and lifetime warranty on covered work. If something isn't right, we make it right.
- 8
We Handle the Paperwork
Your technician completes all documentation before leaving. You receive a full record of the work performed and any recommendations for follow-up.
Why Twin Cities Homeowners Choose Harrison Electric
In Business Since 1985
Family-owned and operated for 40 years. We built this business on doing things the right way - and that's still how we run it today.
StraightForward Pricing
All options and costs presented before any work begins. You approve everything first. No surprises on the final invoice.
Warehouse on Wheels
Our trucks are stocked with parts for most common residential repairs. No waiting for parts. No repeat appointments.
Lifetime Warranty on Repairs
Work covered by a lifetime warranty. If something goes wrong with a covered repair, we come back at no charge.
Local Technicians You Can Trust
Our technicians are licensed by the state of Minnesota, background checked, and held to the highest standards on every job. Your home and family are in good hands.
4.8 Stars on Google
Hundreds of verified reviews from real customers across the Twin Cities. Read what your neighbors are saying.